
The premium real estate landscape along Gurugram’s Golf Course Extension Road (GCER) is undergoing a significant transformation. As high-net-worth individuals (HNWIs) and corporate leaders look beyond typical high-rises, the focus is shifting from simple luxury to architectural depth, low-density living, and long-term structural quality.
Enter SOBHA Crescent, an ultra-luxury residential estate located in Sector 63A, Gurugram. Backed by an estimated development investment exceeding ₹2,158 Crores, this gated community blends German-inspired engineering precision with a nature-led, low-density master plan.
1. The Developer Edge: The Backward Integration Model
SOBHA Crescent Sector 63a gurgaon When investing upwards of ₹6 Crore into an off-plan property, developer pedigree and execution capability are critical. SOBHA Limited sets itself apart through its unique, fully backward-integrated business model.
Unlike standard developers who rely on a shifting network of third-party contractors and vendors, SOBHA manages every stage of development in-house. From the initial conceptual architecture and structural engineering to internal manufacturing units (such as precision woodworking, glazing, and pre-cast concrete facilities) and final interior fit-outs, everything is directly controlled by the brand.
For buyers at SOBHA Crescent, this model significantly reduces quality variance and contractor-side execution risks. Built with advanced monolithic concrete casting techniques, the towers are engineered for exceptional structural precision, durability, and seismic resistance.
2. Project Blueprint Low-Density Mastery
Many modern luxury launches tend to crowd plots to maximize inventory. SOBHA Crescent takes a more balanced, privacy-first approach, prioritizing low density and open spaces.
The Land Footprint: The entire master-planned estate spans 11.99 acres. Phase 1 is thoughtfully laid out over 4.96 acres of prime land.
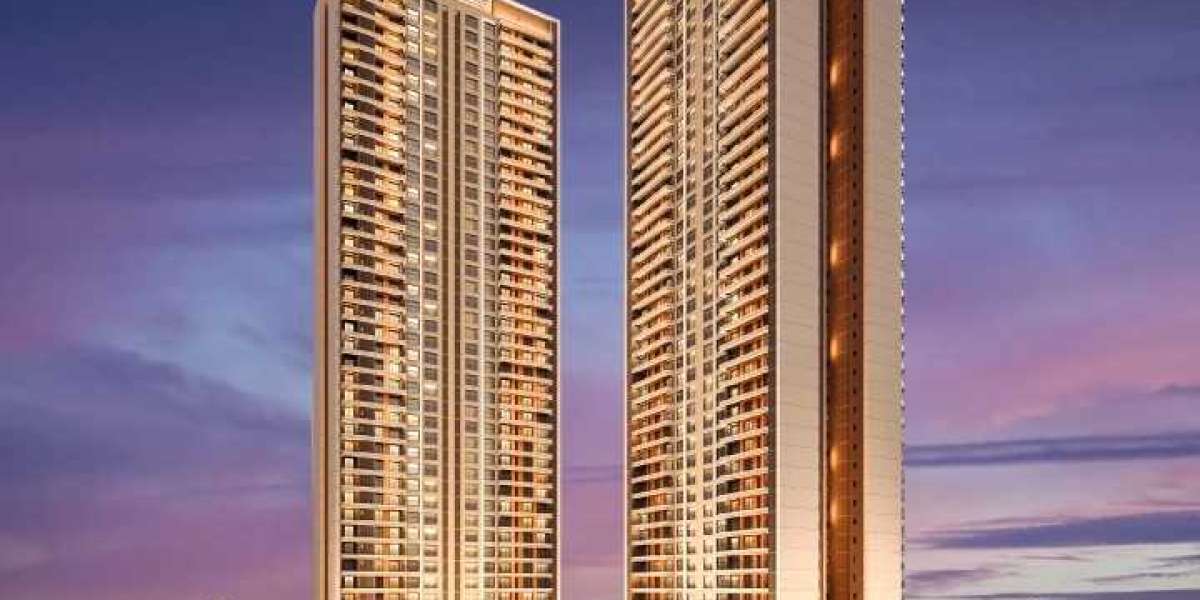
The Tower Elevation: Phase 1 features two high-rise towers rising up to G+40 to G+42 floors, designed with a striking, contemporary double-height arrival lobby.
Limited Collection: The entire first phase contains just 336 exclusive residences, ensuring a quiet, private community.
Privacy-First Floor Plates: Each floor is limited to only 4 apartments, creating a layout of 100% corner units. With no shared common walls between neighboring apartments, residents enjoy enhanced structural privacy, multi-directional cross-ventilation, and optimal natural light.
An Expansive Green Canvas: An impressive 80% to 85% of the overall estate is dedicated to open spaces, curated themed gardens, water bodies, and landscaped plazas, providing a scenic backdrop against the nearby Aravalli Hills.
3. Configuration, Sizing, and Launch Pricing
The residences at SOBHA Crescent are designed with generous proportions, large structural decks, high ceilings, and high-end finishes. Launch pricing ranges between ₹25,000 and ₹28,000 per sq. ft., presenting a competitive entry point compared to other recent ultra-luxury launches in the micro-market.
| Configuration | Super Built-Up Area (Sq. Ft.) | Base Launch Price |
| 3 BHK – Grande | 2,277 to 2,300 | ₹5.45 Cr – ₹5.75 Cr* |
| 4 BHK – Grande | 2,669 to 2,700 | ₹6.75 Cr* onwards |
| 4 BHK + Domestic Help Room | 2,966 to 3,000 | ₹7.50 Cr* onwards |
Premium Specifications
Interior Details: The homes feature VRV central air-conditioning systems, premium large-format flooring finishes, double-glazed window configurations to minimize external noise, high-end sanitary fittings, and smart home automation provisions (including pre-installed tracks for motorized curtain channels).
Note: While base marketing prices start under ₹6 Crore, buyers should account for mandatory additions like Preferential Location Charges (PLC for Aravalli or clubhouse views), floor rise premiums, parking allocations, club membership fees, and statutory taxes/registration costs, which realistically position final all-inclusive capital investments around ₹6.8 Cr to ₹7.5 Cr+ depending on the unit.
4. Resort-Style Wellness Infrastructure
The community's master plan is organized into four outdoor lifestyle zones: Active Arena, Recreational Hub, Parks Plazas, and Kids' Bay.
The Five-Star Clubhouse: A massive 1,00,000 sq. ft. luxury clubhouse acts as the central social hub. It includes a traditional Japanese-inspired Onsen therapeutic hot pool, private spa treatment rooms, a state-of-the-art gymnasium, co-working zones, and an indoor mini-theater.
Waterfront Nature Experiences: The property features a signature water-lined entrance with floating decks and a sun jetty. Winding through the estate is a 430-meter vehicle-free Nature Trail, a reflexology walk, and a quiet canopy grove.
Professional Sports Facilities: For fitness and recreation, the estate provides a dedicated 4-acre sports complex featuring a 50-meter Olympic-size lap pool, indoor squash and badminton courts, and a unique 65-meter professional skating rink.
5. Location Intelligence Regional Connectivity
Commercial Hubs: Direct access to GCER puts major corporate parks like Tata Intellion Park nearby. Major business centers like DLF Cyber City and Horizon Centre are reachable in 20 to 30 minutes via the Southern Peripheral Road.
Transit Links: The community is situated just 5 minutes from Sohna Road, 10 minutes from NH-48 (Delhi-Jaipur Expressway), and 15 minutes from the Sector 55-56 Rapid Metro Station. Indira Gandhi International Airport (IGI) is an accessible 35 to 45-minute drive.
Social Infrastructure: The micro-market is well-supported by nearby elite schools (The Heritage School, DPS International, Vasant Valley) and respected medical institutions (Kriti Hospital and Artemis Hospital).
6. RERA Framework Investment Structure
SOBHA Crescent is fully registered under Haryana RERA with the official number GGM/1054/786/2026/26, ensuring full regulatory compliance and capital protection under RERA guidelines.
Project Handover Timeline: The RERA-declared completion date is slated between March 2031 and March 2033, with Phase 1 structural completions tracking closer to mid-2030.
The 25:15:20:20:20 Capital Plan: The project's launch features a flexible, construction-linked capital deployment plan designed to manage cash flow effectively:
Year 1: 25% payment at booking/EOI stage.
Payment Holiday: An extended 17-to-18-month payment break following the initial commitment.
Year 2: 15% milestone payment.
Years 3, 4, and 5: 20% annual installments tied directly to structural milestones.
Customized 25:25:25:25 and 10:90 subvention options are also available through institutional banking channels for early-stage capital protection.